Six builds, from the attached platform most houses get to the rooftop deck that is really a roofing job. The shape is decided by your yard and your budget, not by preference.
The six
Six deck types, and what each is best at
Not a ranking. These are different answers to different yards, and the cheapest per square foot is the first one.
Type
Best for
Attached platform deck
the standard, and what most houses get
Floating or detached deck
simplest to permit and build
Multi-level deck
best on a sloping lot
Wraparound deck
best for an older house with the porch to suit it
Covered or roofed deck
best for how often you will use it
Rooftop deck
rarest, and the one with the most to go wrong
Thirty inches above grade is the figure that usually decides both whether you need a guard rail and whether you need a permit. Your county or city inspections office sets the exact threshold.
In detail
What each build involves
Each one below includes the part that goes wrong, because on a deck the failures are structural rather than cosmetic.
Attached platform deck, the standard, and what most houses get
Permit: yes Attached to the house, so it needs one wherever you are.
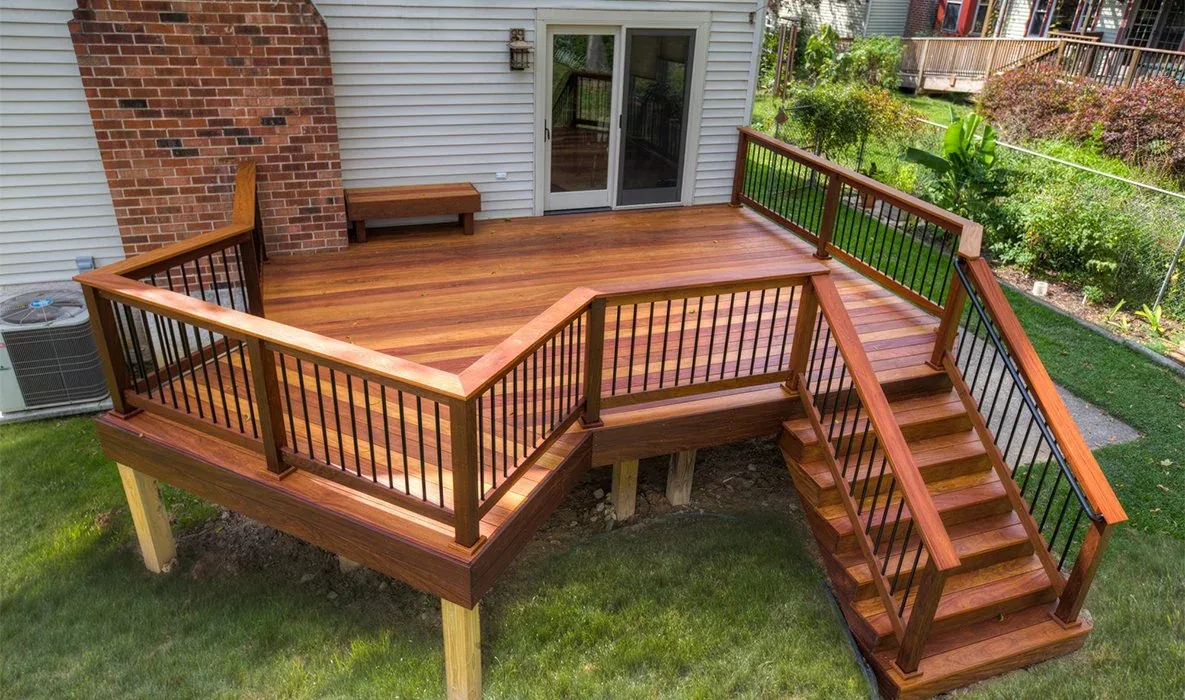
A single-level deck bolted to the house through a ledger board, with posts and footings carrying the outer edge. It is the cheapest deck per square foot to build because the house carries one side of it, and it puts the deck where people actually use it, off the kitchen or the living room.
The catch. The ledger connection is the single most important detail on the whole structure and the one most often done badly. A ledger lagged into siding instead of flashed and bolted into the rim joist is how decks come off houses.
Floating or detached deck, simplest to permit and build
Permit: often not Freestanding and under 30 inches, it frequently falls outside the threshold.
A freestanding platform that touches nothing. With no ledger there is no connection to flash, no risk of water getting into the house wall, and under 30 inches high it often falls outside the permit threshold entirely. For a seating area out in the yard, under a tree, or beside a pool, this is the straightforward option.
The catch. It needs its own posts and footings on all four sides, so the framing costs more than an attached deck of the same size, and you lose the door-height access.
Multi-level deck, best on a sloping lot
Permit: yes Every level, and every set of steps has to meet code on rise, run and handrail.
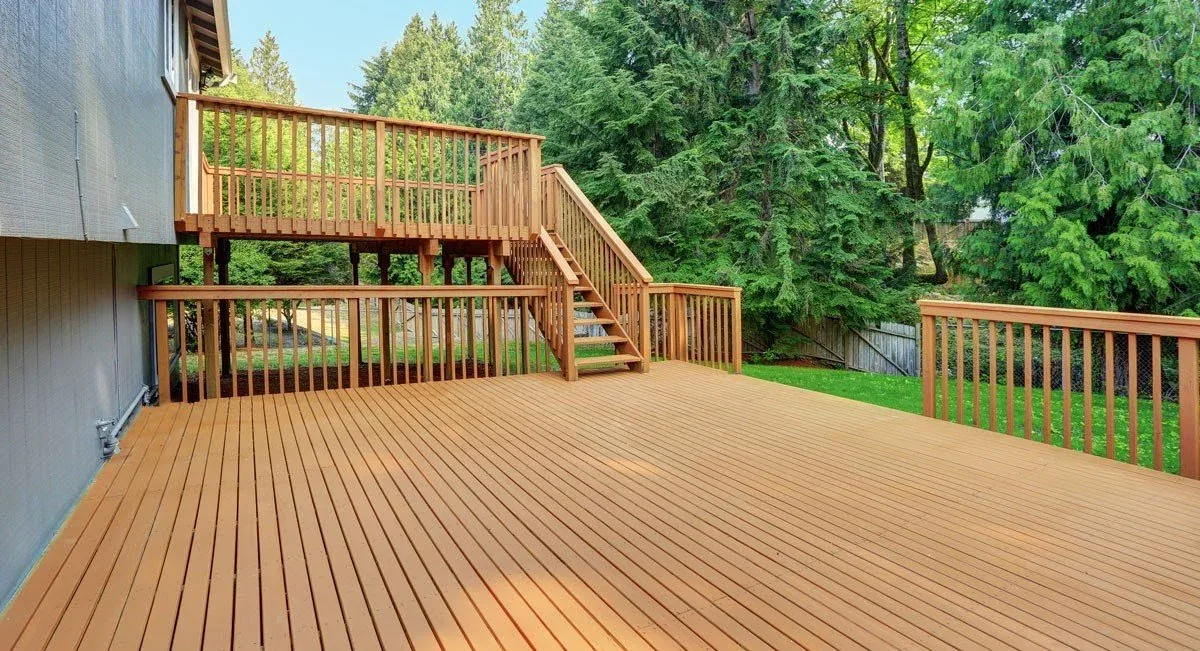
Two or more platforms at different heights, linked by short flights of steps. On the sloped lots common across Durham and west Raleigh this is often the only way to get usable flat space without a retaining wall, and it breaks a large deck into areas that feel like rooms.
The catch. Every level needs its own framing, footings and railing, and every set of steps needs to meet code on rise, run and graspable handrail. Expect a meaningful jump in cost per square foot over a single platform.
Wraparound deck, best for an older house with the porch to suit it
Permit: yes Attached, and the corners are where the framing review gets picky.
A deck that turns one or more corners of the house. It suits a farmhouse or a Victorian, it gives you sun and shade at different times of day without moving the furniture, and on a corner lot it makes use of a side yard nobody otherwise walks on.
The catch. Corners are where framing gets complicated and where water collects. It is also the most expensive shape per square foot of deck you actually use, because a long narrow run has a lot of perimeter for its area.
Covered or roofed deck, best for how often you will use it
Permit: yes, as a structure It is a roof, so it is designed and inspected for roof loads.
A deck with a roof over it, either a tied-in gable or a shed roof off the wall. It is the single biggest change to how much a deck gets used here, because it works through an August afternoon and a September thunderstorm, and the decking underneath lasts far longer out of the sun and rain.
The catch. It is a roof, which means a structure designed for roof loads, a proper tie-in to the existing roof, and flashing done correctly. This is the point at which a deck build becomes a construction project.
Rooftop deck, rarest, and the one with the most to go wrong
Permit: yes, plus the roofing Built over conditioned space, which makes the waterproofing the first question.
A deck built over living space, usually on a flat or low-slope roof. Done properly it is pedestal-mounted over a membrane roof so nothing penetrates the waterproofing and water drains underneath the walking surface.
The catch. Anything built over conditioned space is a roofing problem first and a deck second. Posts set through a membrane, or a deck that traps water on a roof, will leak into the room below and the repair means taking the deck apart.
Working out what will fit?
We measure the yard, check the grade and tell you which build makes sense before anybody talks about money.
The detail that matters
The ledger is where decks fail
On any deck attached to a house, one connection carries half the structure: the ledger board bolted to the rim joist. It is also the connection most often done wrong, and it is the reason attached decks come away from houses.
Done properly it is through-bolted or fitted with structural screws into the rim joist, with flashing above it so water running down the wall goes over the ledger rather than behind it. Done badly it is lag screws through the siding into whatever they find, with no flashing at all.
The second failure is water. A ledger with no flashing wets the rim joist behind it for years, and by the time anything shows on the inside of the house the framing it is bolted to has gone soft. You cannot see any of this from on top of the deck.
This is the main argument for a floating deck where the layout allows it. No ledger means no connection to flash and nothing bolted to the house. It costs more in footings and less in risk.
Questions
Deck questions
What are the main types of decks?
Attached platform, floating or detached, multi-level, wraparound, covered and rooftop. Most houses get an attached single-level platform, which is the cheapest to build because the house carries one side of the structure.
Do I need a permit for a deck in North Carolina?
Generally yes once it is attached to the house or more than 30 inches above grade, and the exact threshold is set by your county or city inspections office. A low floating deck often falls outside it. Check before you build, because an unpermitted deck becomes a problem when you sell.
What is a floating deck?
A freestanding platform with no connection to the house. It carries its own load on posts and footings all round, which costs more in framing but removes the ledger connection, and that connection is where most deck failures and most water-into-the-wall problems start.
Is a covered deck worth the extra cost?
On how much it gets used, yes, more than any other upgrade. A roof makes a deck usable through a Carolina summer afternoon and a thunderstorm, and the decking underneath lasts considerably longer out of the sun.
What is the cheapest type of deck to build?
A low attached platform in pressure-treated pine, because the house carries one side, there are no stairs to speak of, and under 30 inches you may not need a railing. The deck cost calculator gives a range by size and material.
How high can a deck be without a railing?
Thirty inches above grade is the usual trigger for a guard in residential code, and your local inspector has the final say. It is also the figure that most often decides whether you need a permit, which is why so many yard decks are built just under it.
Can I build a deck over a roof?
Yes, but it is a roofing job before it is a deck job. The waterproofing membrane has to stay continuous, which means pedestal-mounted framing rather than posts driven through it, and water has to be able to drain under the walking surface.
Keep reading
Related guides and calculators
Once you know the shape, these three decide the budget.
What we build, how we detail it and what it costs.
Free on-site inspection
Get your deck designed and quoted, free
We get on the roof, photograph what is actually there, and hand you a written report with a price. No charge, and no obligation to book the work with us. If the roof has years left in it, that is what the report will say.