
Veteran Discounts Available
Home
Recent Projects
Contact
Schedule Appointment Call (984) 224-7182
Guide

Roof Sheathing, and the Line Item That Shows Up Mid-Reroof

Sheathing is the layer of boards under everything you can see. It is also the one part of a roof replacement nobody can price before the old shingles come off, which is why it ends up as a surprise. Here is how to make it a known number instead.

The short version

What it is and why it costs you money

Three things, and the third one is the reason this page exists.

Sheathing is the deck. It is the layer of boards fixed across the rafters or trusses, under the underlayment and the shingles, and it is also called roof decking. On almost every house in the Triangle it is plywood or OSB in 8 by 4 foot sheets. It carries the weight, it gives the nails something to hold, and it is one more layer between weather and your attic.

Thickness is set by what is going on top and how far apart the framing is. Panels run from 3/8 to 3/4 of an inch and the three in common use are 7/16, 1/2 and 5/8. Angi puts the practical minimum for lighter roofing at 7/16 for OSB or 1/2 for plywood. Heavier materials and wider framing need more.

Nobody can quote it before the tear-off, and that is fixable. The condition of the boards is invisible under the old roof, so a quote cannot contain a fixed decking number. What it can contain is the rate per sheet, agreed before anyone starts. A quote with no decking line at all is not cheaper. It has just not told you yet.

Thickness

By material and framing spacing

Angi publishes a spacing range and a thickness range per material rather than a thickness per spacing, so that is how it appears here.

MaterialFraming spacingThicknessHow it handles water
Plywood16 to 32 in1/2 to 5/8 inAbsorbs moisture but dries quickly and does not warp when damp.
Oriented strand board (OSB)16 to 24 in7/16 to 5/8 inTakes on water more slowly than plywood and takes longer to give it up. The edges can swell and may not come back.

Figures from Angi, last updated 9 July 2026. Moisture behavior from the same publisher's OSB against plywood page (9 July 2026).

What the span rating on the stamp means. Panels carry two numbers, like 32/16. InterNACHI's guidance for inspectors explains it: the first number is the maximum span when the panel is used as roof sheathing, with its long dimension across three or more supports and its edges supported, and the second is the maximum span as floor sheathing. Panel edge clips go in to support the edges where they need it, usually one per span, and panels are spaced an eighth of an inch apart at the ends and edges. InterNACHI's page is here.

Heavier roofing needs thicker boards. Slate, clay tile and wood shingles all weigh more than asphalt and all want more under them. If you are changing material as well as replacing the roof, the decking is part of that decision rather than a detail after it.

The code question

Why there is no section number on this page

Every page you will read about sheathing thickness either quotes a code table or implies one. We are not going to, and the reason is worth two minutes.

The residential code's roof chapter does not set panel spans itself. It cross-references a table from a different chapter, states amend that table locally, and the two readable secondary sources disagree about what it permits: a field guide written for builders calls for 5/8 of an inch at 24 inches on center with clips at the panel edges, while a code forum reads the same table as allowing 7/16 there. We could not read the adopted text for North Carolina to settle it.

So the honest version is this. The published minimums above are what the trade sources say, the inspector in your county is who decides, and the question to ask when you pull a permit is which thickness and whether edge clips are expected at your framing spacing. A roofer who cannot answer that about your own house has not looked at your framing.

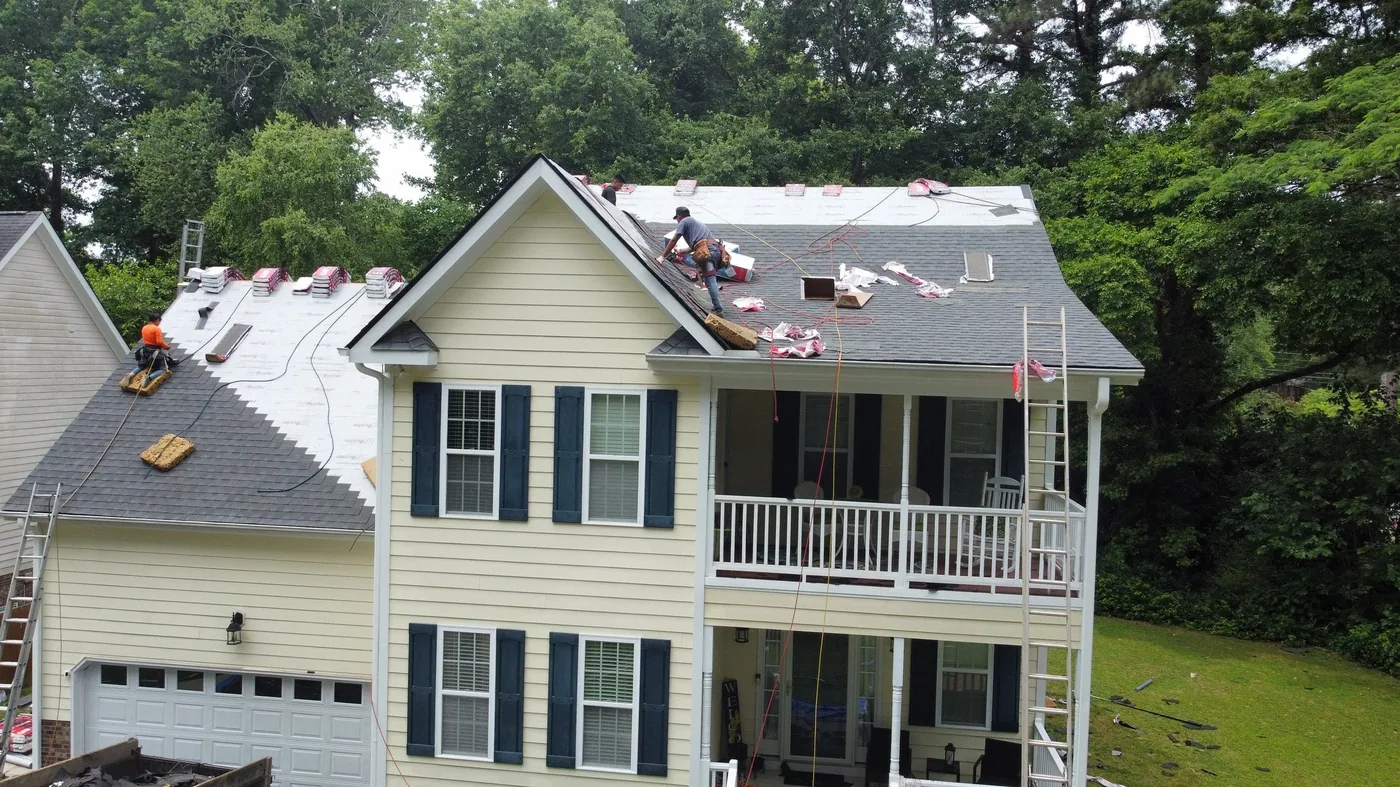
Roofer inspecting decking and flashing on a Raleigh roof
Cost

Every figure we could source, and the one we could not

Materials, panels and the full job, so you can see the scale of a decking line against a reroof.

ItemPublished costSource
Plywood sheathing, material$1.40 to $5 per sq ftAngi's roof sheathing pages, 9 July 2026
OSB sheathing, material$0.65 to $2.40 per sq ftAngi's roof sheathing pages, 9 July 2026
Plywood, panel price$4.50 to $10 per sq ftAngi's OSB against plywood page, 9 July 2026
OSB, panel price$15 to $43 per sheetAngi's OSB against plywood page, 9 July 2026
A full roof replacement, for scale$5,800 to $13,000Angi, quoted on its own sheathing page

Figures from Angi, last updated 9 July 2026. Panel prices from its OSB against plywood page, thickness and material rates from its sheathing thickness page, both the same date.

Notice that two of those rows contradict each other. The same publisher puts plywood at $1.40 to $5 per square foot on its sheathing pages and at $4.50 to $10 per square foot on its OSB comparison. That is not a range, it is a conflict, and we are showing you both rather than choosing the one that suits a quote.

Add 10% to 15% for waste and offcuts on any calculation you do yourself, which is what Angi advises once you have divided your roof area by the coverage of a sheet.

The number nobody publishes

Your quote is per sheet. The sources are per square foot

This is the single most useful thing on this page, so it gets its own section.

When a crew pulls your old roof off and finds three bad sheets, the line that appears on your invoice will be priced per sheet. We went looking for a published per-sheet rate and there is not a reputable one. What is in circulation is $35 to $60 a sheet from a roofer on a trade forum, $70 to $100 from a consumer blog, $75 to $150 from a planning guide and about $75 from a Q&A site, and they do not agree about whether labor, disposal and access are inside the number or outside it.

None of those has a publisher behind it that we would put in a table, so there is no per-sheet figure on this page. The advice that replaces it is better than the figure would have been anyway:

Get the per-sheet rate written into the quote before the tear-off starts, and ask three things about it. Does it include the labor to cut out and fit the sheet. Does it include hauling the old board away. And is it the same rate for the third sheet as for the thirtieth. Agreed in advance, a decking surprise is a known unit cost. Agreed while a crew is standing on your open roof, it is whatever you are told.

Ask one more thing: what caused it. Decking rots because water sat on it, and water sat on it because something upstream failed, often attic ventilation. Replacing the boards without finding the path resets the clock rather than stopping it.

The signs

How to tell before the shingles come off

In the order you could realistically catch them. The last one is the roofer's to find, not yours.

A roofline that waves or dips, visible from the sidewalk

A roof should read as a flat plane between the ridge and the eave. Sections that sag between the rafters, or a ridge line that looks like it has a shallow dip in it, are the classic outward sign that the boards underneath have lost their stiffness. Stand across the street and look along the roof rather than at it.

The catch. If this shows up soon after a roof replacement, it points at the installation rather than at age.
Mold, mildew or a sour smell in the attic, the earliest honest warning

Decking that has been wet long enough to lose strength usually smells before it shows. Musty air, a sour note, visible mildew on the underside of the boards or dark staining around a vent or a nail line all mean moisture has been sitting where it should not. Attic ventilation is often the actual cause.

The catch. Attic air is the one part of a roof you can check yourself without a ladder on the outside of the house.

A leak that keeps coming back in the same place, the deck is the record

Water takes the shortest path it can find and then it stays in the wood. A repair that holds for a season and then weeps again often means the shingles above were replaced and the softened board underneath was not, so the fasteners have nothing solid to bite.

The catch. Replacing the boards without finding the path the water took resets the clock rather than stopping it.

Nails that back out, or a roof that feels soft underfoot, the installer's finding, not yours

This is the one a roofer tells you about rather than the other way round, and it is the reason decking is a mid-job conversation. Fasteners need sound wood to hold. Decking that gives underfoot or will not hold a nail has to come off, and nobody can see it through the old shingles.

The catch. Ask how it will be priced before the tear-off starts, not while a crew is standing on your roof.

Replacing it

Over the old boards, or instead of them

One question that comes up on every quote, with a published answer.

New sheathing over old is possible and generally not what you want. Angi's position is that removing the old boards is the common and recommended practice. Laying new over old traps moisture between the two layers, which in Carolina humidity is the whole problem rather than a footnote. It adds real weight to the structure. And it leaves the original boards where nobody can inspect them for rot, mold or damage, which is the point of having the roof open at all.

The exception the same page allows is narrow: old sheathing that has been inspected thoroughly and is in excellent condition, where a new layer is going on to add strength. If that is what you are being offered, ask to see the photographs of the inspection.

The whole deck rarely comes off. Decking is replaced in the sections that have failed and the sound boards stay, which is exactly why it is priced per sheet and not as part of the quoted job. On a roof that has been leaking in one corner for two winters, expect a handful of sheets near that corner and nothing elsewhere.

Keep reading

Related guides and calculators

The deck is one layer. These are the ones either side of it.

Roof vent types

Ventilation is the usual reason decking got wet in the first place.

Questions

Roof sheathing questions

The ones people actually search on this topic.

What is roof sheathing?

The layer of boards between the rafters or trusses and everything you can see. It is also called roof decking, and on almost every house in the Triangle it is plywood or OSB in 8 by 4 foot sheets. It carries the weight of the roof, gives the nails something to hold, and acts as one more barrier against water. If it is soft, nothing fastened to it is reliable.

How thick should roof sheathing be?

For lighter roofing materials Angi puts the practical minimum at 7/16 of an inch for OSB or 1/2 an inch for plywood. Panels are sold from 3/8 to 3/4 of an inch and the three thicknesses in common use are 7/16, 1/2 and 5/8. The wider your rafters are spaced the thicker the panel needs to be, and heavy materials like slate, clay tile and wood shingles need more than the minimum. The answer for your house is set by your local building authority, not by a table on the internet.

Is 7/16 OSB enough for a roof?

It is the published minimum for lighter roofing on normally spaced framing, and it is also the figure the secondary sources argue about at 24 inches on center. A field guide for builders calls for 5/8 at 24 inches on center and panel clips at the panel edges, and a code forum reads the span table as permitting 7/16 there. We are not going to settle that with a number we could not read in the code itself. Ask the inspector, and ask whether edge clips are expected.

Plywood or OSB for a roof in North Carolina?

Both are allowed and the humidity here is an argument for plywood. Angi describes plywood as absorbing moisture but drying quickly without warping, and OSB as slower to take water on, slower to give it back, with edges that can swell and may not return to shape. OSB is the cheaper of the two by a wide margin. On a roof that will see Carolina summers, spend the difference if the quote lets you.

How much does it cost to replace roof decking?

The honest answer is that the figure you need is not published anywhere we trust. Angi gives materials at $1.40 to $5 per square foot for plywood and $0.65 to $2.40 for OSB, and other pages of its own put plywood at $4.50 to $10 per square foot, which is a conflict rather than a range. Nobody reputable publishes a per-sheet installed rate, and your quote will be written per sheet. So get that rate in writing before the tear-off, and ask whether it includes the labor and hauling the old board away.

Can you put new sheathing over old?

It is possible and Angi says the common and recommended practice is to take the old boards off. Laying new over old traps moisture between the layers, adds real weight to the structure and leaves you unable to inspect the original for rot. The exception the same page allows is old sheathing that has been inspected thoroughly and is in excellent condition.

Does the whole roof deck have to be replaced?

Usually not. Decking is replaced in the sections that have failed and the sound boards stay, which is exactly why the price lands as a per-sheet line rather than as part of the quoted job. A quote with no decking line is not cheaper. It has just not told you yet.

How do I know if my roof decking is bad before work starts?

From outside: a roofline that waves or dips between the rafters. From inside: musty or sour air in the attic, mildew on the underside of the boards, staining along a nail line or around a vent. A leak that returns to the same spot after a repair is the other reliable tell. None of it is conclusive, because the boards are under the shingles until the day they come off.

Free on-site inspection

Get a quote with the decking rate in it

We get on the roof, photograph what is actually there, and hand you a written report with a price. No charge, and no obligation to book the work with us. If the roof has years left in it, that is what the report will say.

  • Free inspection, no obligation to buy
  • Personalized written estimate
  • Financing and insurance claim support
  • Residential and commercial properties

Give us a call or fill out our form today to schedule your free inspection!

Whether you need a roof replacement, roof repair, or annual inspection, we’ve got you covered.

Call Now Free Inspection