
Deck Footing Calculator
Beam span and joist span in, footing size out. It works out the load on each post from the DCA 6 design loads and sizes a round or square footing for your soil.
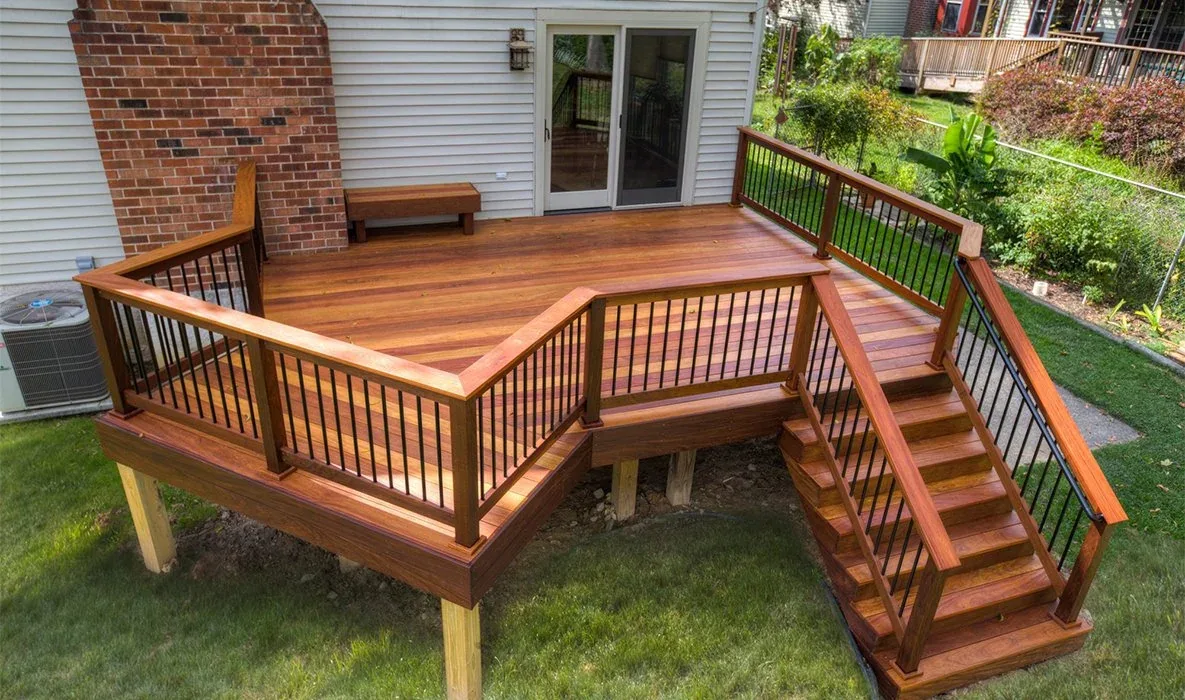
The arithmetic
Each footing carries the slice of deck around its post, called the tributary area. For an interior post that is the beam span times half the joist span, plus the joist overhang beyond the beam, which the American Wood Council DCA 6 deck guide assumes is a quarter of the joist span. End posts carry half the beam span.
DCA 6 designs decks for 40 psf live load plus 10 psf dead load, so 50 pounds per square foot. Divide the load by the soil’s bearing capacity, less about 100 psf for the weight of the concrete itself, and you get the footing area. The calculator turns that into a round diameter and a square side, and never goes below a 12 inch round or 10 inch square.
Depth and placement
DCA 6 says all footings bear on undisturbed soil at least 12 inches below the ground surface or below the frost line, whichever is deeper. Ask your building department for the local frost depth. Footings closer than 5 feet to the house foundation must bear at the same elevation as the house footing. Call 811 before you dig.
What this leaves out
Soil that will not support 1,500 psf needs a soils investigation, per DCA 6. This tool does not size posts or beams. For stairs use the deck stair calculator, and for the whole job the deck cost calculator or our deck building page.
Common questions
How big should deck footings be?
It depends on the load each post carries and the soil. For an interior post with an 8 foot beam span and 12 foot joists on 1,500 psf soil, the tributary area is 72 sq ft, the load is 3,600 lb and the footing needs to be about 22 inches round.
How deep do deck footings need to be?
At least 12 inches below undisturbed ground or below the frost line, whichever is deeper, per the AWC DCA 6 guide. Your building department sets the local frost depth.
What load is a deck designed for?
DCA 6 assumes 40 psf live load and 10 psf dead load.
What soil bearing capacity should I use?
1,500 psf unless your building official or a soils test says otherwise. DCA 6 requires a soils investigation where the soil is likely to be weaker than that.
Can deck footings be near the house foundation?
Footings within 5 feet of the house foundation must bear at the same elevation as the house footing, per DCA 6.
Get your deck measured and quoted, free
We get on the roof, photograph what is actually there, and hand you a written report with a price. No charge, and no obligation to book the work with us. If the roof has years left in it, that is what the report will say.
Give us a call or fill out our form today to schedule your free inspection!
Whether you need a roof replacement, roof repair, or annual inspection, we’ve got you covered.